Save
Ask
Tour
Hide
Share
$799,900
11 Days On Site

16 Neillian Way 16
Bedford, MA 01730

Condominium|Pending
3
Beds
3
Total Baths
2
Full Baths
1
Partial Bath
1,530
SqFt
$523
/SqFt
1956
Built
County:
Middlesex
16 Neillian Way 1616 Neillian Way 1616 Neillian Way 1616 Neillian Way 16
Save
Ask
Tour
Hide
Share

Mortgage Calculator

Monthly Payment (Est.)

$3,649
Calculator powered by Showcase IDX, a Constellation1 Company. Copyright ©2026 Information is deemed reliable but not guaranteed.

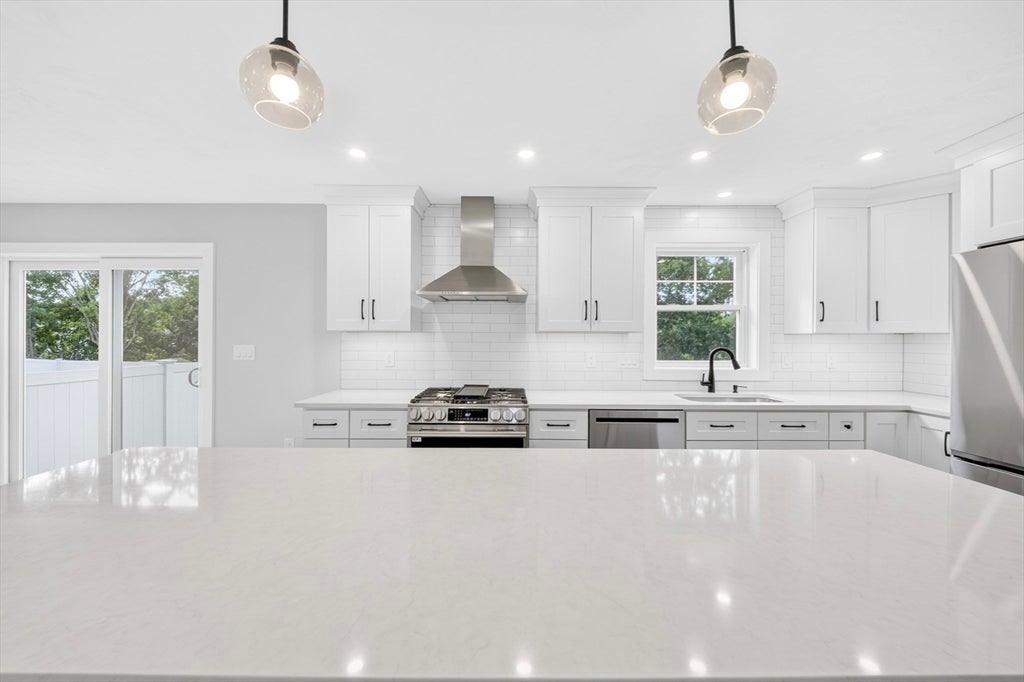
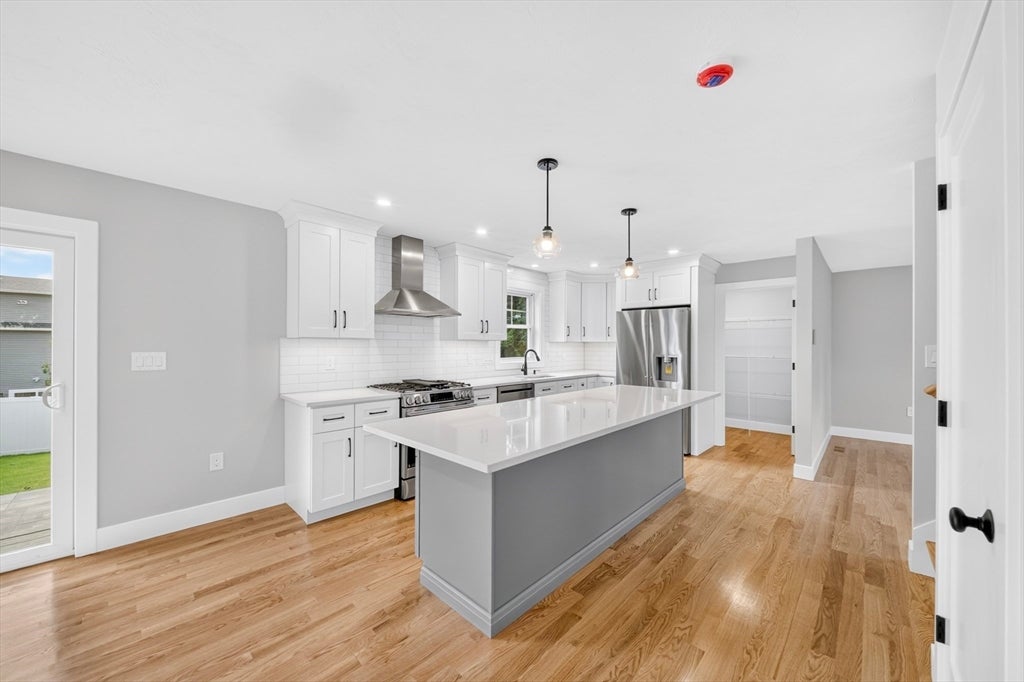
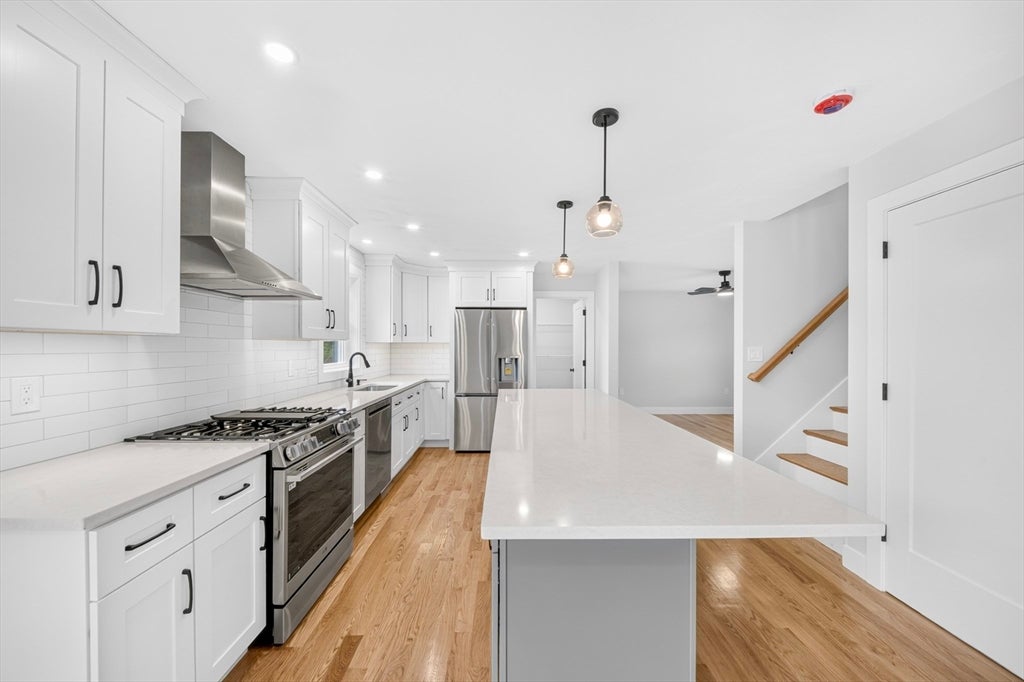
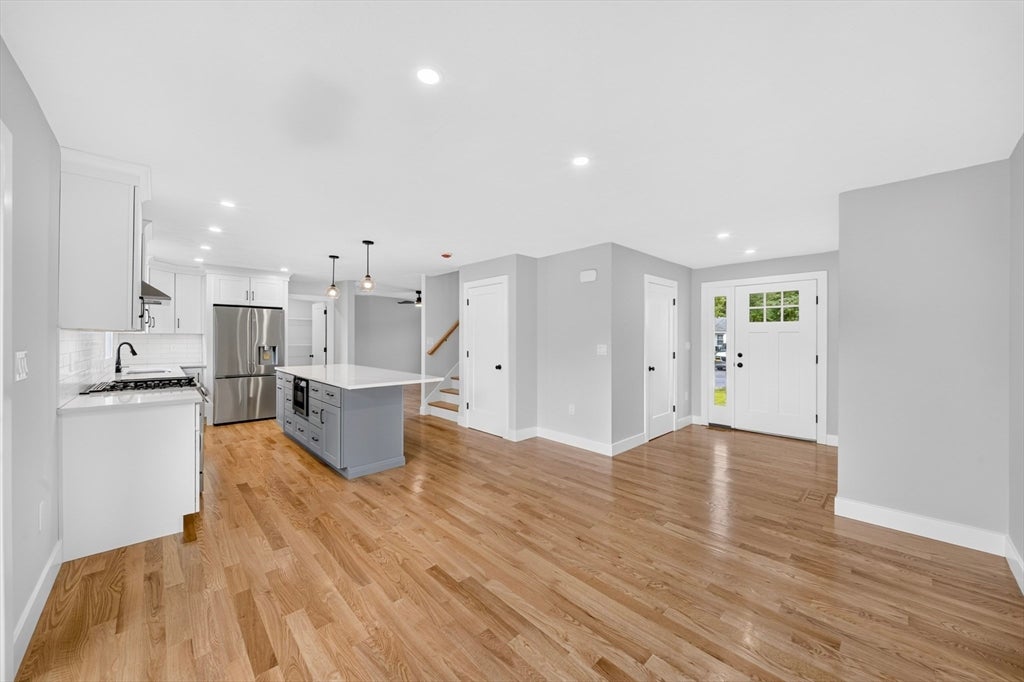
Welcome to this beautifully renovated 3-bedroom, 2.5-bathroom condo offering the space and feel of a single-family home. Hardwood floors flow throughout, adding warmth and timeless appeal. The inviting first floor features a bright living room, elegant dining area, and eat-in kitchen with ample cabinetry, a large pantry, and a slider opening to your backyard. A convenient half bath completes the main level. Upstairs, the spacious primary suite offers a private full bath and walk-in closet, accompanied by two additional bedrooms and another full bath. A pull-down attic provides excellent additional storage. The unfinished basement offers even more storage and exciting potential for future finished space. Outside, enjoy a private fenced yard, inviting patio, and professionally landscaped grounds-ideal for relaxing or entertaining. Conveniently located with easy access to major highways, shopping, dining, and local amenities. A wonderful opportunity to enjoy home ownership in desirable Bedford! Schedule your showings today!

Save
Ask
Tour
Hide
Share
Listing Snapshot
Price 
$799,900
Days On Site 
11 Days
Bedrooms 
3
Inside Area (SqFt) 
1,530 sqft
Total Baths 
3
Full Baths 
2
Partial Baths 
1
Lot Size 
0.12 Acres
Year Built 
1956
MLS® Number 
73566737
Status 
Pending
Property Tax 
N/A
HOA/Condo/Coop Fees 
N/A
Sq Ft Source 
Owner
Friends & Family
Recent Activity
3 days agoListing updated with changes from the MLS®
3 days agoStatus changed to Pending
2 weeks agoListing first seen on site
General Features
Acres 
0.12
Disclosures 
Listing agent and team member are owners/builders of the property. 1-year limited builder warranty. Condo Docs will be attached soon.
Number Of Stories 
2
Parking 
Off StreetPaved
Parking Spaces 
2
Property Sub Type 
Condominium
Sewer 
Public Sewer
SqFt Above 
1530
SqFt Total 
1530
Water Source 
Public
Zoning 
c
Interior Features
Appliances 
RangeDishwasherDisposalMicrowaveRefrigeratorRange HoodPlumbed For Ice Maker
Cooling 
Central AirZoned
Electric 
200+ Amp Service
Flooring 
TileHardwood
Heating 
Natural GasForced AirZoned
Interior 
PantryWalk-In Closet(s)Ceiling Fan(s)Recessed Lighting
Laundry Features 
In UnitElectric Dryer HookupWasher Hookup
Window Features 
Insulated WindowsScreens
Bathroom 1 
Dimensions - 8x4Level - FirstArea - 32
Bathroom 2 
Dimensions - 8x9Level - SecondArea - 72
Bathroom 3 
Dimensions - 8x9Level - SecondArea - 72
Bedroom 2 
Dimensions - 10x14Level - SecondArea - 140
Bedroom 3 
Dimensions - 10x12Level - SecondArea - 120
Dining Room 
Dimensions - 14x14Level - MainArea - 196
Kitchen 
Dimensions - 16x14Level - MainArea - 224
Living Room 
Dimensions - 14x10Level - MainArea - 140
Master Bedroom 
Dimensions - 15x14Level - SecondArea - 210
Save
Ask
Tour
Hide
Share
Exterior Features
Construction Details 
Frame
Exterior 
Rain Gutters
Fencing 
Fenced
Lot Features 
Landscaped
Patio And Porch 
Patio
Roof 
Shingle
Windows/Doors 
Insulated WindowsScreens
Community Features
Community Features 
PoolTennis Court(s)ParkStable(s)Golf
Financing Terms Available 
Contract
Listing courtesy of Christine Strazzere of RE/MAX Triumph Realty


The property listing data and information, or the Images, set forth herein were provided to MLS Property Information Network, Inc. from third party sources, including sellers, lessors, landlords, and public records, and were compiled by MLS Property Information Network, Inc. The property listing data and information, and the Images, are for the personal, non-commercial use of consumers having a good faith interest in purchasing, leasing or renting listed properties of the type displayed to them and may not be used for any purpose other than to identify prospective properties which such consumers may have a good faith interest in purchasing, leasing or renting. MLS Property Information Network, Inc. and its subscribers disclaim any and all representations and warranties as to the accuracy of the property listing data and information, or as to the accuracy of any of the Images, set forth herein.

Last checked 2026-09-01 11:48 PM UTC

Neighborhood & Commute
Source: Walkscore
Save
Ask
Tour
Hide
Share